Electrical Points Planning for a Navi Mumbai Flat: Decide Every Switch Before the Carpenter Starts
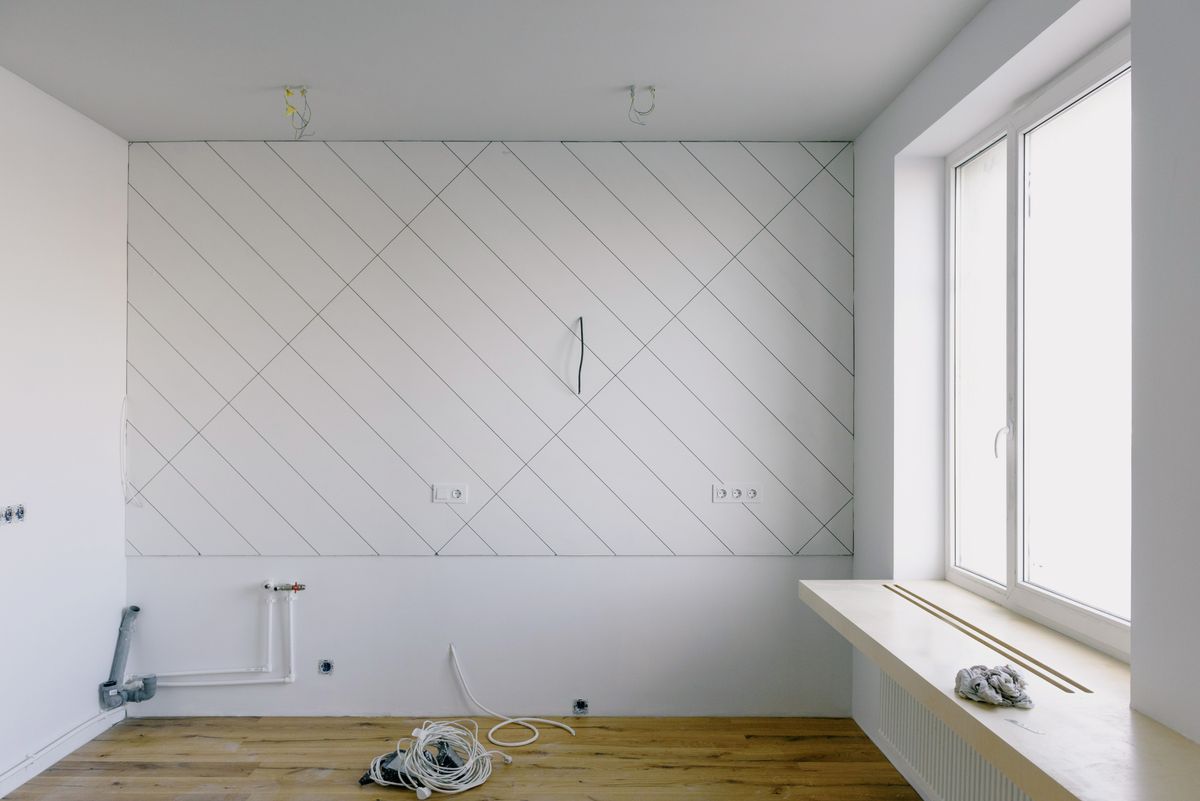
The wardrobe is built, the laminate looks perfect, and the bedside socket is now behind it. That is how most wiring regrets in Navi Mumbai flats begin. Electrical points planning has to happen before the carpenter starts, while every wall can still change. At Deepa Interiors in Kharghar, we mark every point on the furniture drawing first. Here is how to do the same, room by room.
Start with the furniture plan, not the builder’s points
Builders in Kharghar and across Navi Mumbai hand over flats with a standard set of points: a few sockets per room, one light, one fan. Those positions were fixed before anyone knew where your bed, sofa or TV would go. Treat them as a suggestion, not a plan.
The method is simple. Get the furniture layout drawn first, with real sizes. Then walk through each room on paper. At every spot, ask what will be plugged in here, and where you will stand to reach the switch. Mark each point on the drawing with its height. That marked drawing is what your electrician works from.
One rule we hold to on every job: plan more sockets than you think you need. A spare point costs very little while the walls are open. After the paint is done, adding one means cutting a groove into finished plaster, patching it and repainting. The alternative is a visible conduit.
When is this level of detail not worth it? If you are only repainting or changing curtains, leave the wiring alone. And if your existing wiring trips, sparks or smells hot, that is a repair or rewiring job, not a planning exercise. Get it checked first; our electrician page explains what that involves.
Modular kitchen electrical points: the busiest wall in the flat
The kitchen needs the most points and forgives the fewest mistakes. The cabinets, counter and backsplash all close over the wiring at once. Settle these before your modular kitchen design is final:
- A point for the chimney, high above the hob, hidden inside the chimney cover
- A point below the counter for the hob, if it is electric or induction
- Dedicated points for the fridge and the microwave or built-in oven, placed where those appliances will actually stand
- A point inside the sink cabinet for the water purifier, kept away from the drain line
- A row of sockets above the counter for the mixer, kettle and toaster, clear of the sink and the hob
- A point for a dishwasher or washing machine you might buy later, beside the water inlet our plumbers bring out
Counter sockets are where most kitchens fall short. We often find the mixer living on the dining table, because no socket is spare near the chopping board. Count the appliances you run at the same time on a busy morning, then add one.
Bedrooms and the living room: where sockets get lost
In bedrooms the problem is furniture covering points. Fix the bed position first, then put a socket and a switch on each side of it, just above side-table height. A two-way switch for the main light, one at the door and one by the bed, saves a walk across a dark room.
Then list the rest: the study desk, the dressing table and a mirror light. Add the AC point high on the wall near the indoor unit. For wardrobe lights that switch on with the shutter, add a point inside the wardrobe too. In a full home interior, wardrobe and loft lights are far easier to wire before the carcass goes in.
In the living room, plan the TV wall as one unit. The TV, set-top box, router and speakers all need power behind the TV unit. Add an empty conduit to carry cables between them, so nothing hangs loose. Put a socket at each end of the sofa for chargers and a lamp. Near the main door, one switch that turns off the main lights saves a round of the flat every night.
Electrical layout before false ceiling work
If you are adding a false ceiling, the electrical layout before false ceiling work is the step people rush most. Once the gypsum or POP board is up, moving a light means cutting the ceiling open.
Before the ceiling frame goes up, fix the position of every light. That means profile lights, cove lighting, dining spotlights and the fan with its own support. Decide the AC positions too, so the copper pipes and drain line run hidden rather than across a finished wall. Run spare conduit to one or two extra spots. It costs little and leaves room for a light you have not thought of yet.
In older Kharghar buildings, look at the distribution board at this stage as well. Extra ACs and a new geyser can load old wiring beyond what it was sized for.
Switchboard height in India, and the safety basics
No single height is compulsory for every flat. Most electricians in India work to roughly these, and you can change any of them to suit your family:
- Light switches near the door at about 1.2 m from the floor
- General sockets low on the wall, about 30 to 45 cm up, where furniture hides the plugs
- Kitchen sockets just above the counter, away from the backsplash corners
- AC points near the top of the wall, close to the indoor unit
- The geyser switch outside the bathroom, never in the wet area
If someone at home is elderly or uses a wheelchair, bring the switches lower and add two-way switching in more rooms. On paper, that decision takes five minutes.
For safety, ask for a 30 mA RCCB. It cuts the power when current leaks to earth, which is what happens during an electric shock. Home wiring in India is covered by the national code of practice, IS 732, and your electrician should work to it. Ask for spare ways in the distribution board too, so a future AC or inverter does not mean replacing the whole board.
Bring your furniture drawing and appliance list, and we will mark every point with you before the carpenter is booked. At Deepa Interiors, founder Durgesh Vishwakarma reviews the electrical layout together with the interior design. He has over 10 years in interiors, and our own electricians do the wiring. Our shop is at Shop No. 7, Shree Trimurti Heights, Plot No. 23, Sector 34A, Kharghar, Navi Mumbai 410210. If you are planning electrical work for new flat interiors in Kharghar, start with our electrician services or send the form below.