2Interior Designing · Kharghar
Interior Designer in Kharghar, Navi Mumbai
Turnkey home interiors for 1, 2 and 3 BHK flats, row houses and bungalows, from the first sketch to the last light fitting, led by Durgesh Vishwakarma with over 10 years of experience.
- Project lead
- Durgesh Vishwakarma
- Experience
- 10+ years
- Site visit
- Free
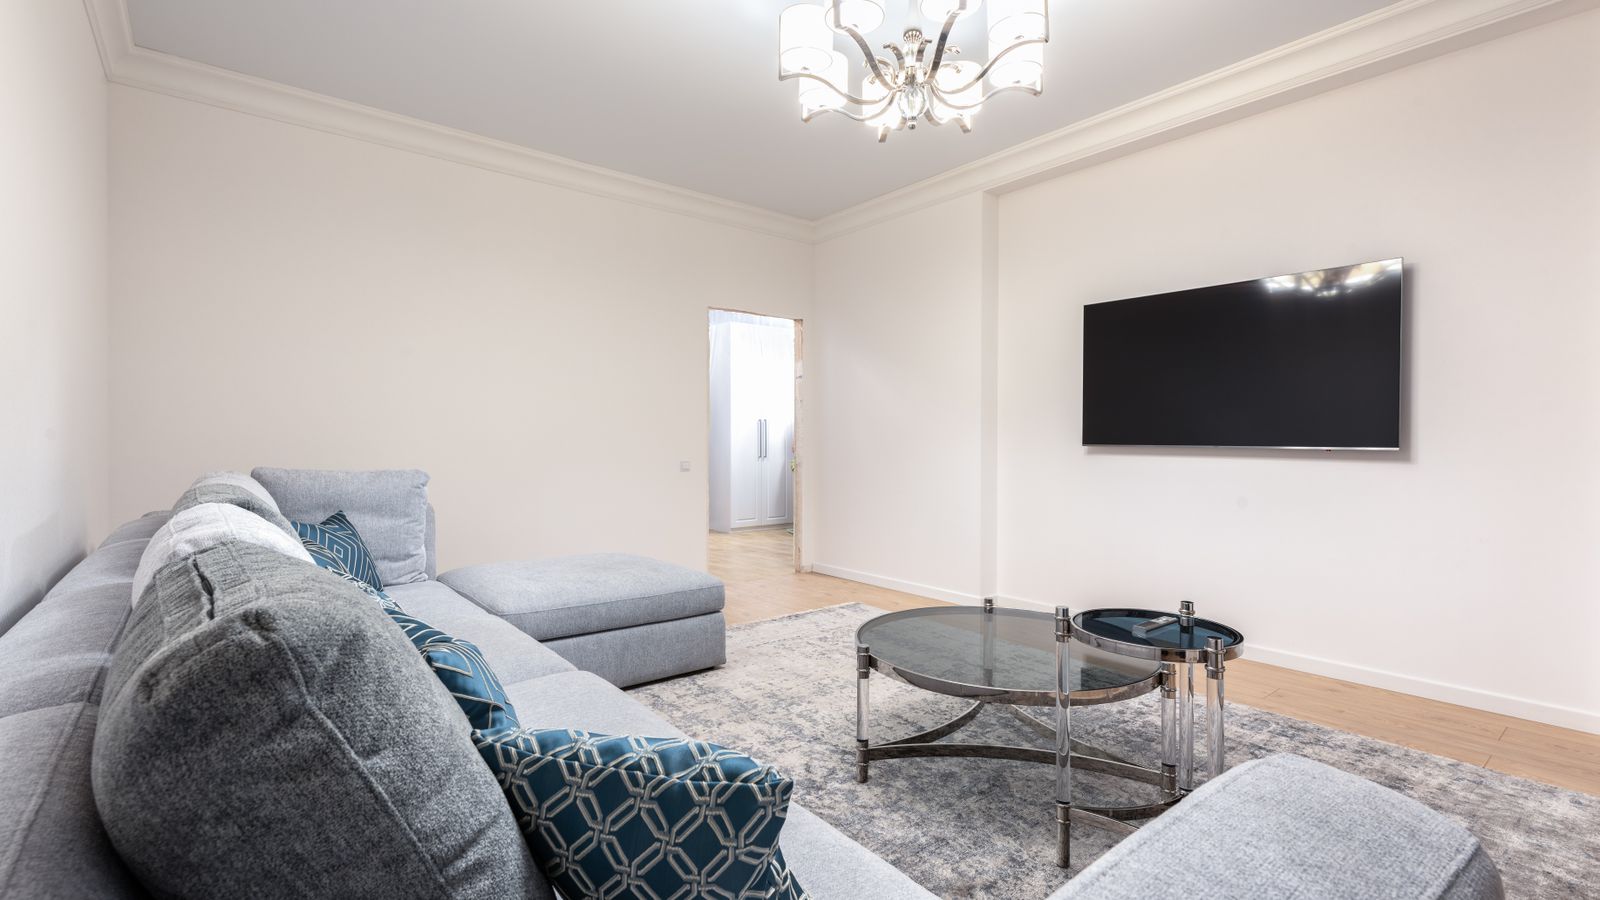
Good interior design is not about filling a flat with furniture. It is about making a fixed floor plan work harder: more storage in the same bedroom, a living room that seats guests without feeling crowded, a kitchen you can cook in comfortably. That is what we have been doing for homes in Kharghar and across Navi Mumbai for over a decade.
Unlike design studios that hand drawings to outside contractors, we execute everything ourselves: carpentry, fabrication, painting, false ceiling, electrical, plumbing and civil work. The person who designs your home is accountable for how it is built.
Interior Designing services in Kharghar
| Item | Work | Scope |
|---|---|---|
| 2.1 | Complete home interiors | Turnkey design and execution for new possession flats and full renovations: every room, one contract. |
| 2.2 | Living & dining rooms | TV units, crockery units, wall panelling, false ceilings and lighting plans that make the space feel larger. |
| 2.3 | Bedrooms | Sliding and hinged wardrobes, beds with hydraulic storage, study tables and dressers sized to your room. |
| 2.4 | Kids’ rooms | Bunk beds, study zones and storage that grows with your child, in safe, easy-to-clean finishes. |
| 2.5 | False ceiling & lighting | Gypsum and POP ceilings with cove lighting, profile lights and a proper electrical layout. |
| 2.6 | Wall treatments | Wallpaper, fluted panels, PVC and laminate panelling, texture paint and accent walls. |
Interior design for new flats in Kharghar and Navi Mumbai
New possession flats in Kharghar, Ulwe, Panvel and Taloja come with bare walls and a builder kitchen. We plan the whole flat in one go (wardrobes, kitchen, TV unit, ceiling and lighting) so that electrical points, ceiling heights and furniture lines all match. Planning together avoids the common mistake of breaking a newly finished wall to add a socket later.
Renovation of older homes
Older societies in Kharghar and Belapur often need more than furniture: seepage repairs, re-tiling, new wiring and new plumbing. Because we do civil, electrical and plumbing in-house, we fix the building problems first and then build the interiors on a sound base.
Our design approach
We start with how you live: who uses which room, what you need to store, what you want to keep. Then we prepare a layout, a 3D design and a material board. You approve each stage before we move to the next, and you get an itemised quotation so there are no surprise costs at handover.
Interior Designing across Navi Mumbai
We are based in Kharghar and provide interior designing services across Navi Mumbai, including CBD Belapur, Kamothe, Kalamboli, Panvel, New Panvel, Taloja, Ulwe, Kharkopar, Dronagiri, Seawoods, Nerul, Juinagar, Sanpada, Vashi, Turbhe, Koparkhairane, Ghansoli, Rabale and Airoli.
How our interior designing process works
- Step 1
Site visit, measurement and requirement brief
- Step 2
Layout, 3D design and material board
- Step 3
Itemised quotation and timeline
- Step 4
Execution by our own team, then handover
Interior Designing in Kharghar: questions
Didn’t find your answer? Ask on WhatsApp.
How much does interior design cost for a 2 BHK in Kharghar?
The cost depends on the scope (full home or selected rooms), the materials and the finishes you choose. After a free site visit we share an itemised quotation so you can see the cost of each item and adjust as needed.
How long does a full home interior project take?
A typical 2 BHK takes about 45–60 days from design approval, depending on the scope and any civil work required.
Do you only design, or do you also execute the work?
We do both. Our own team handles carpentry, modular kitchen, painting, fabrication, false ceiling, electrical, plumbing and civil work.
Will I see a 3D design before work starts?
Yes. We share 3D views of the main rooms so you can review colours, finishes and layout before anything is built.
Which areas do you serve?
We are based in Kharghar and work across Navi Mumbai: Belapur, Kamothe, Kalamboli, Panvel, Ulwe, Taloja, Seawoods, Nerul, Vashi, Koparkhairane, Ghansoli and Airoli.
Often done together
Planned on the same schedule, by the same team.